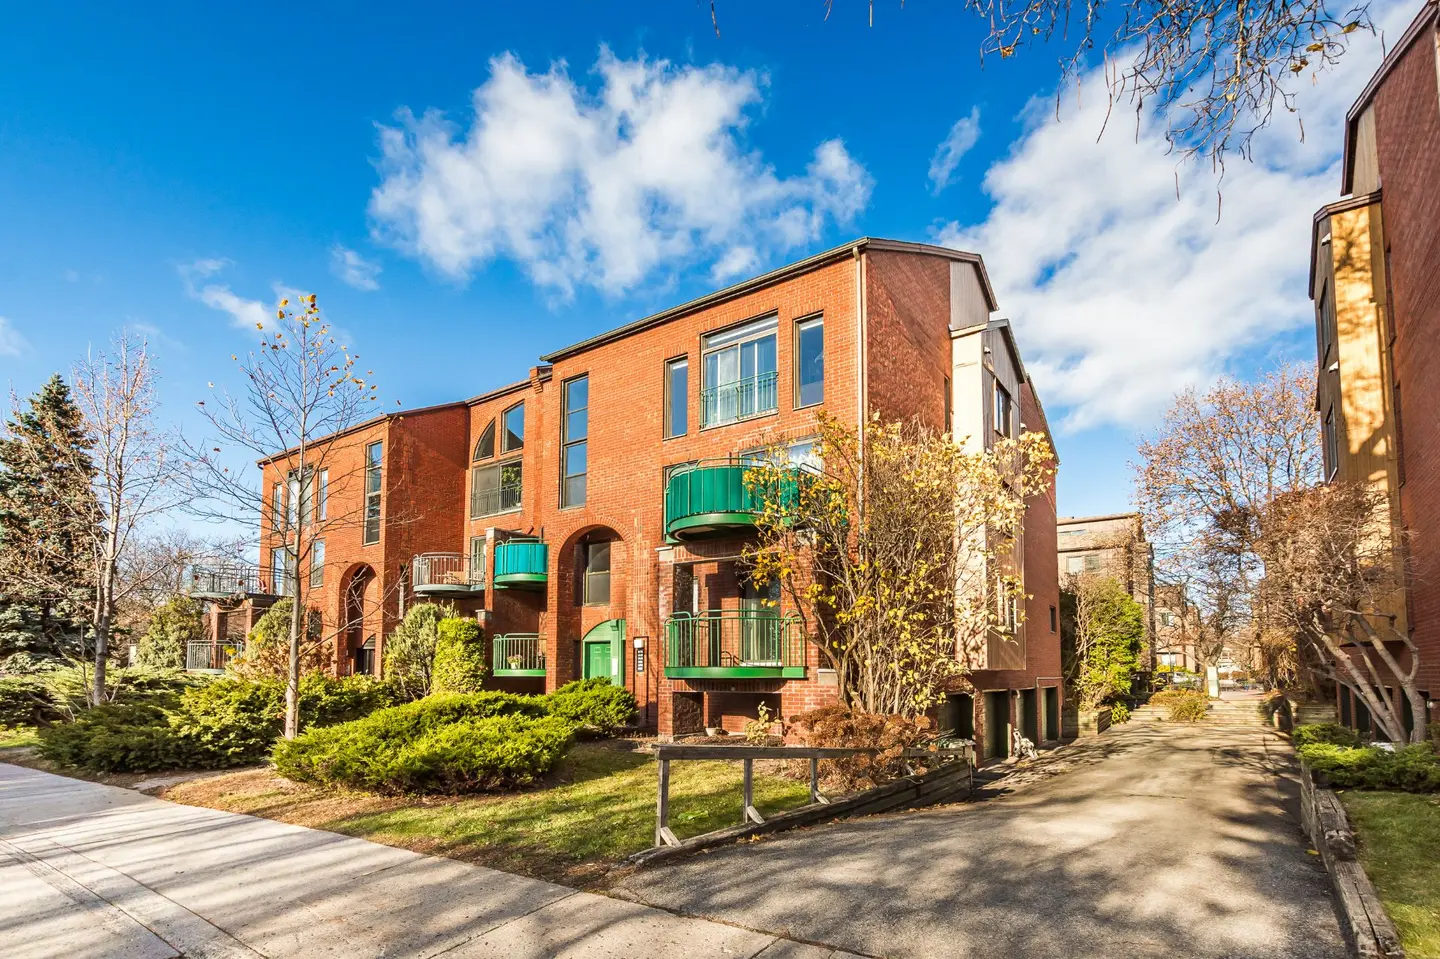
8659 Rue Pierre-Dupaigne, Montréal (Ahuntsic-Cartierville)
To Rent
For Sale
Sold
$630,000

Details
Property Type
Apartment
Year of Construction
1987
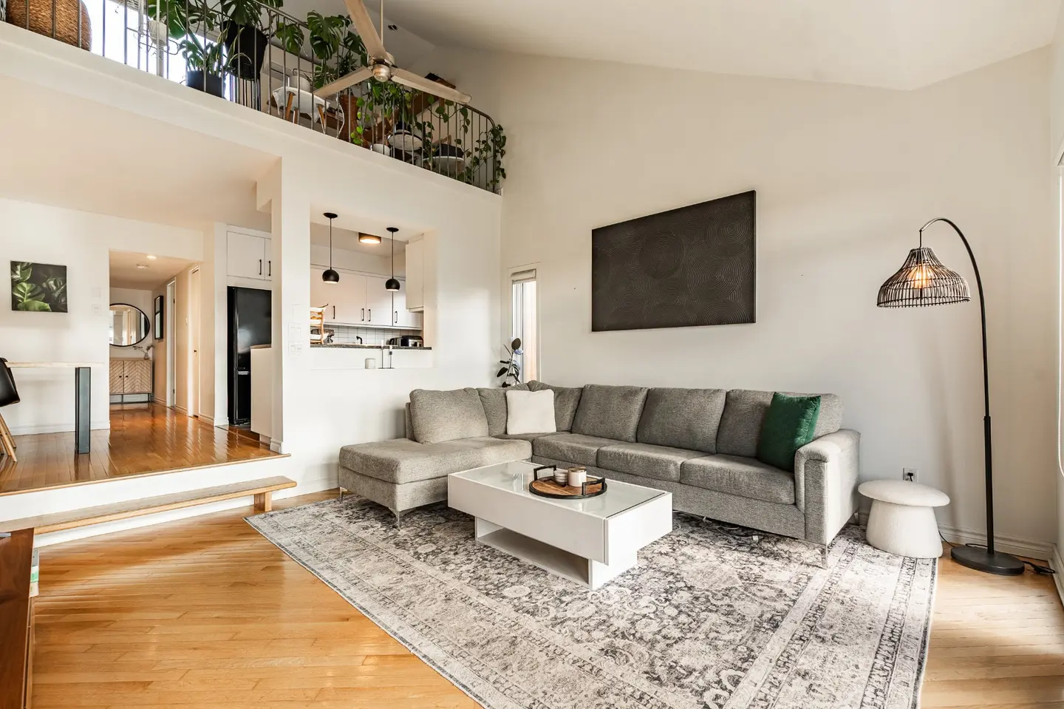
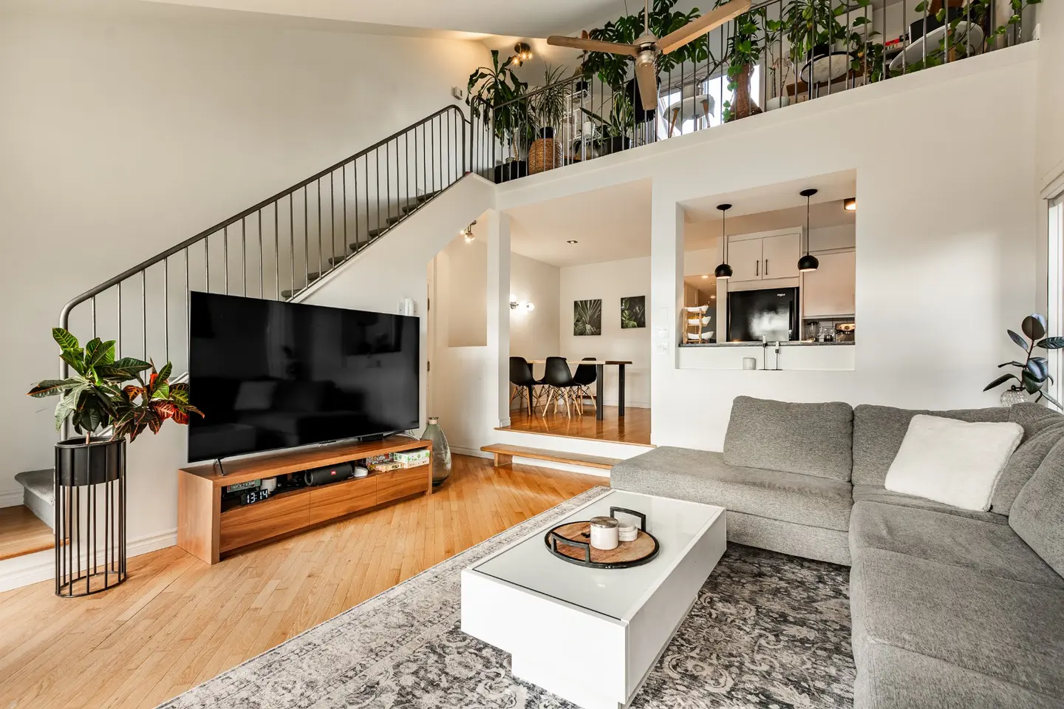
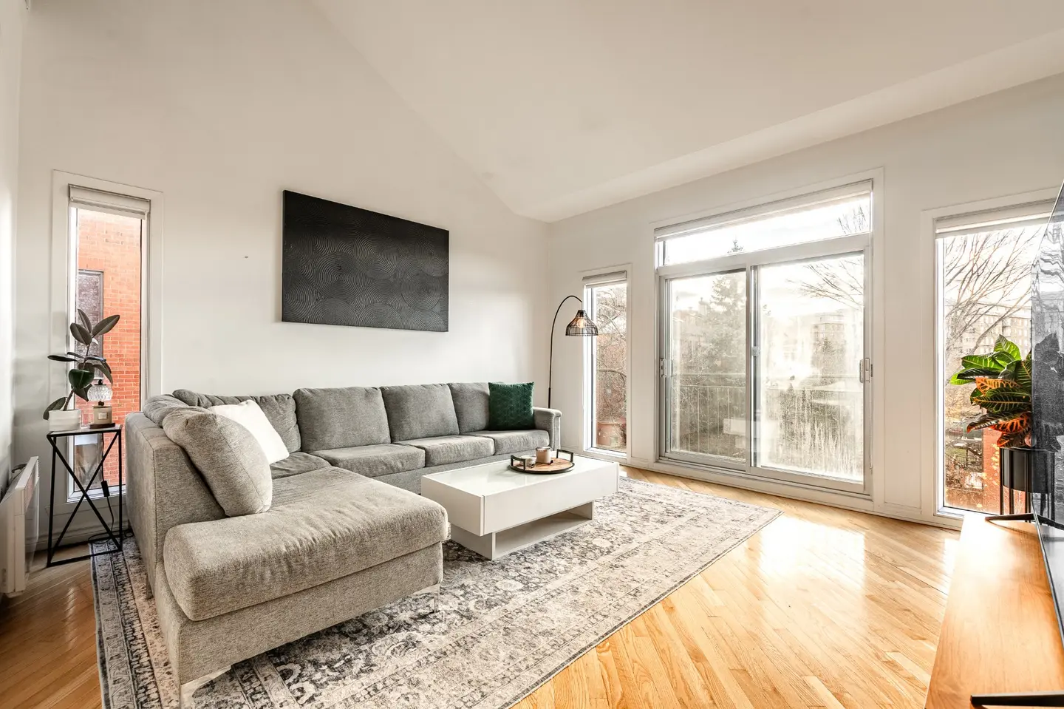
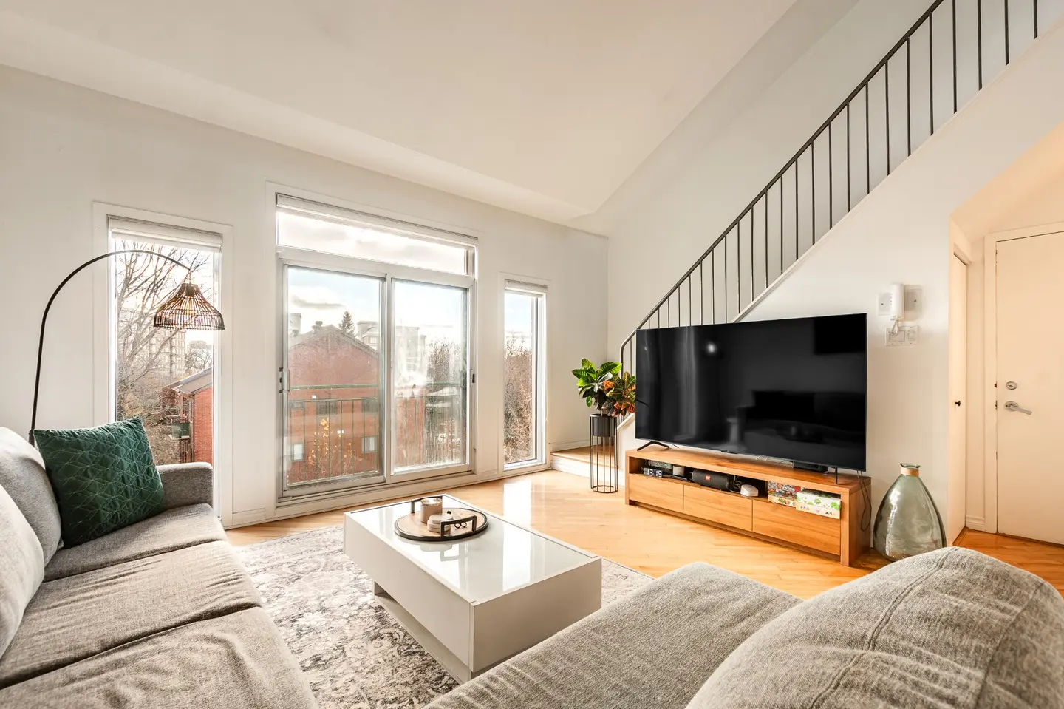
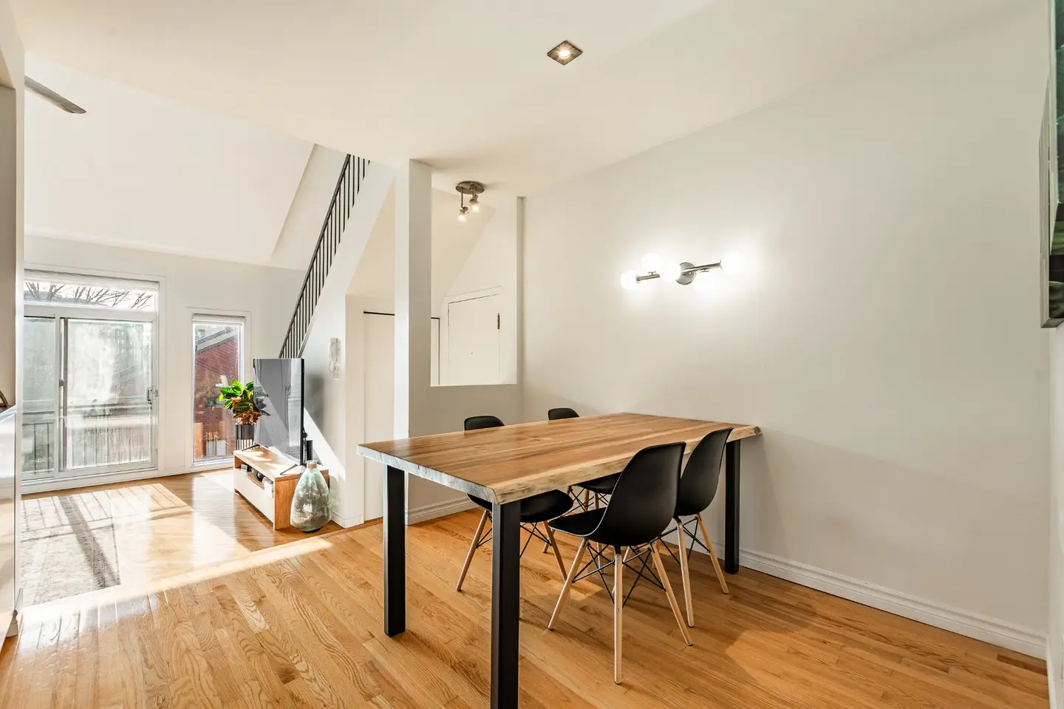
Charming top-floor condo featuring a mezzanine and soaring cathedral ceilings. Bright, open-concept living space with generous windows. Two bedrooms, a functional kitchen and ample storage. The versatile mezzanine is ideal for a home office, third bedroom or family room, with direct access to a beautiful private rooftop terrace. Private garage with additional storage space. Prime location in the sought-after Ahuntsic neighbourhood, close to parks, shops and public transit. A rare find on the market!
Inclusions
Refrigerator, stove, dishwasher, washer, dryer, window coverings, light fixtures, and wooden gardening planters on the rooftop terrace.
Exclusions
Tenants' furniture and personal belongings.
Features

Net Area
1107 sqft

8659 Rue Pierre-Dupaigne, Montréal (Ahuntsic-Cartierville)

$630,000
Net Area
1107 sqft

Number of Rooms
6 rooms

Number of Bedrooms
2 bedrooms

Bathrooms
1 bathroom

Powder Room
0 half-baths

Total Parking
1 parking
Move-in Date

Additional Features

Wall-mounted heat pump

Near a Highway

Near a CEGEP

Near a Daycare

Near a Hospital

Near a Park / Green Space

Near a Bike Path
Near an Elementary School
Near a High School

Near Public Transit
Near a University
Addenda
Welcome to 8659 Rue Pierre-Dupaigne, in the sought-after Ahuntsic neighbourhood!
- Modern condo located on the 3rd floor, featuring a mezzanine and soaring cathedral ceilings
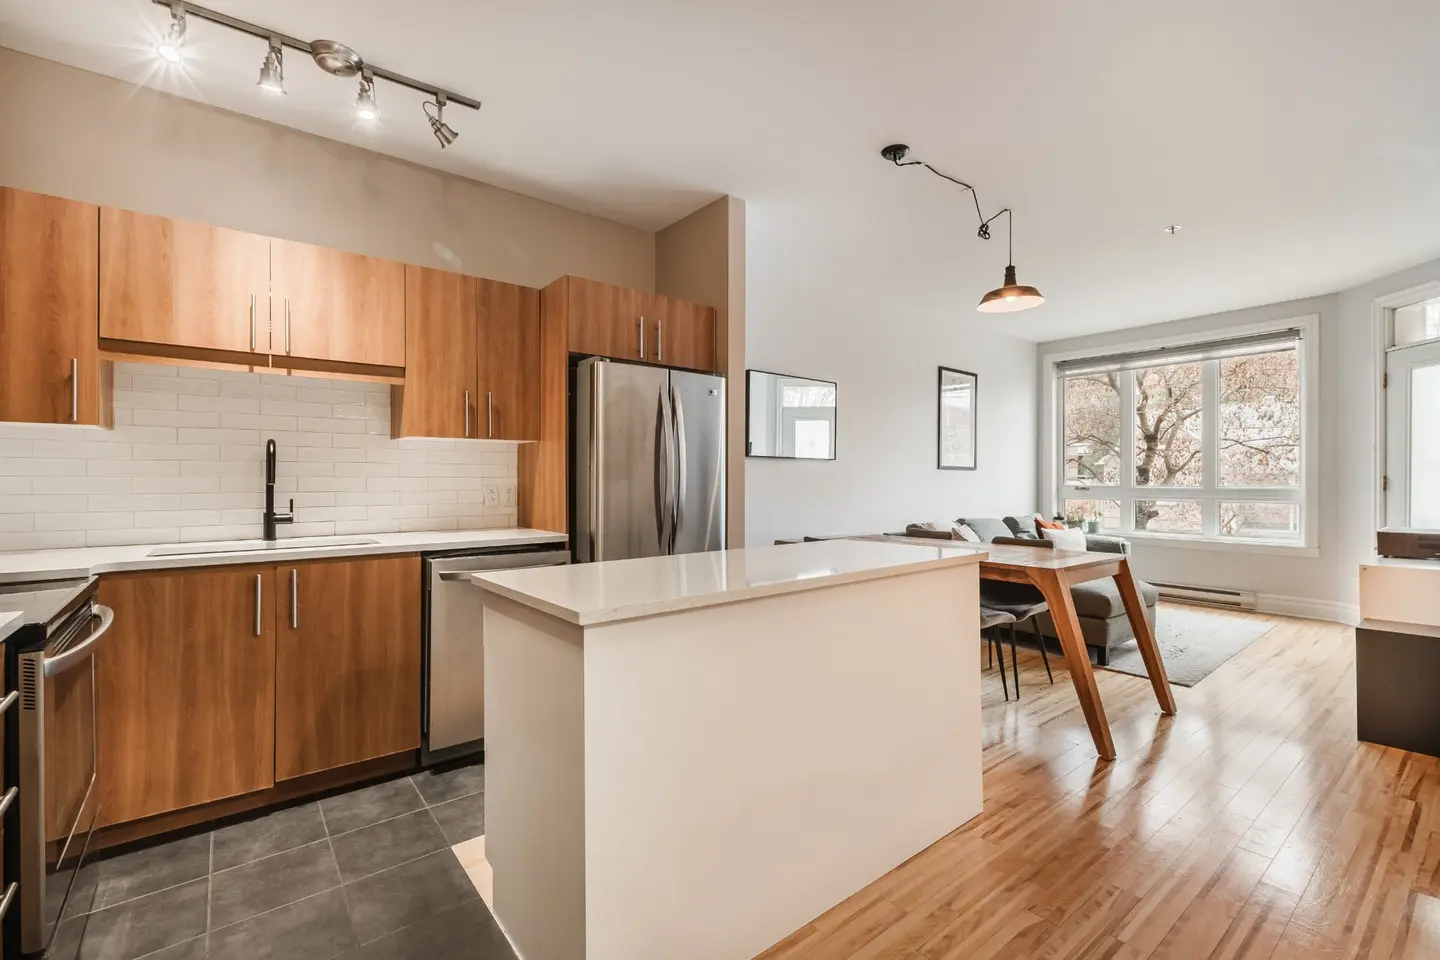
- Bright, open-concept living space combining the living room, dining room and kitchen, enhanced by generous windows and abundant natural light
- Spacious living room with high ceilings, wood floors and access to a private terrace
- Kitchen open to the living area
- Dining area adjacent to the kitchen, perfect for entertaining
- Two bright and inviting bedrooms
- Full bathroom with bathtub and shower
- Dedicated laundry area with stacked washer and dryer
- Versatile mezzanine, ideal for a home office, family room or relaxing lounge
- Direct access to a private rooftop terrace from the mezzanine
ADDITIONAL FEATURES
- Private rooftop terrace with dining area and wooden garden planters, perfect for enjoying the warmer months
- Private garage
THE NEIGHBOURHOOD
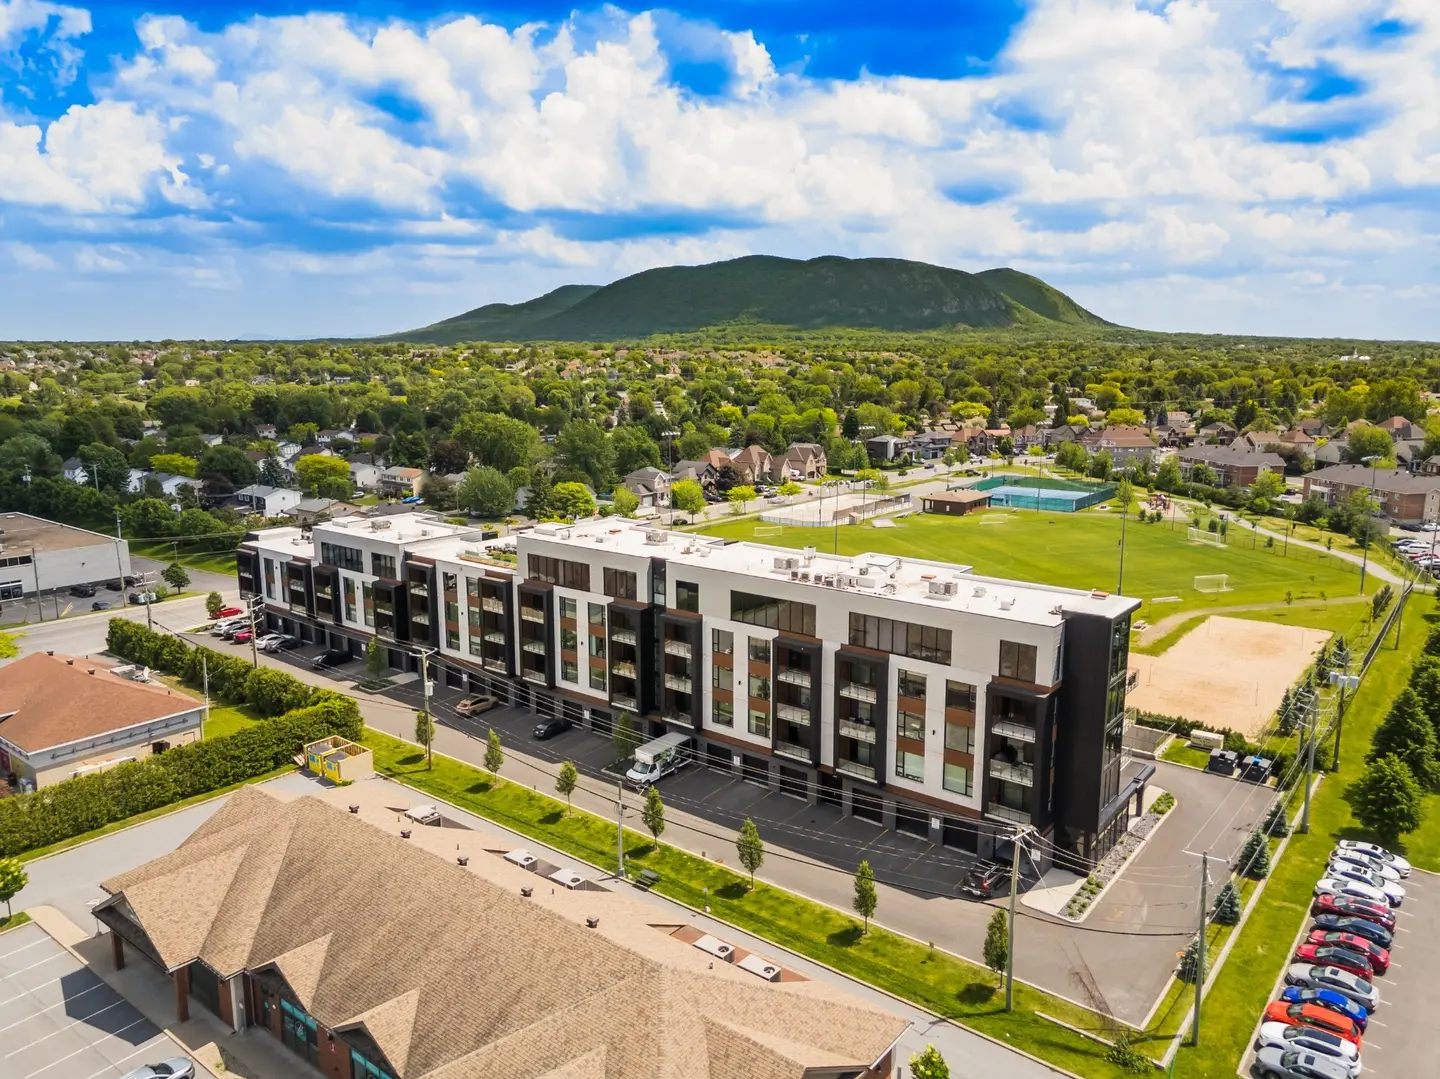
Ahuntsic-Cartierville offers an exceptional quality of life, with an abundance of green spaces, including the iconic Île-de-la-Visitation Nature Park along the Rivière des Prairies. This family-friendly, leafy neighbourhood is known for its excellent schools, quiet streets and local shops. Its architecture is equally diverse, ranging from classic Montréal-style duplexes and triplexes to spacious single-family homes. With convenient public transit access, Ahuntsic offers the perfect balance of urban living and residential tranquillity.
NEARBY AMENITIES
- Parc de la Petite-Ferme, Parc Jean-Martucci and Parc du Boisé-de-Saint-Sulpice, all just steps away
- Claude-Robillard Sports Complex, Montréal Soccer Stadium and Michel-Normandin Arena
- Crémazie metro station (Orange Line), within walking distance
- Several nearby bus routes
- Bike paths and a BIXI bike-sharing station nearby
- Collège André-Grasset, Cégep Ahuntsic and Georges-Vanier High School
- Promenade Fleury, with its many restaurants, cafés, boutiques and neighbourhood shops
- Quick access to Highways 40 and 19
NOTES
- Condo fees: $387.20 per month.
- The tenants are leaving January 30th 2027.
- Modern condo located on the 3rd floor, featuring a mezzanine and soaring cathedral ceilings
- Bright, open-concept living space combining the living room, dining room and kitchen, enhanced by generous windows and abundant natural light
- Spacious living room with high ceilings, wood floors and access to a private terrace
- Kitchen open to the living area
- Dining area adjacent to the kitchen, perfect for entertaining
- Two bright and inviting bedrooms
- Full bathroom with bathtub and shower
- Dedicated laundry area with stacked washer and dryer
- Versatile mezzanine, ideal for a home office, family room or relaxing lounge
- Direct access to a private rooftop terrace from the mezzanine
ADDITIONAL FEATURES
- Private rooftop terrace with dining area and wooden garden planters, perfect for enjoying the warmer months
- Private garage
THE NEIGHBOURHOOD
Ahuntsic-Cartierville offers an exceptional quality of life, with an abundance of green spaces, including the iconic Île-de-la-Visitation Nature Park along the Rivière des Prairies. This family-friendly, leafy neighbourhood is known for its excellent schools, quiet streets and local shops. Its architecture is equally diverse, ranging from classic Montréal-style duplexes and triplexes to spacious single-family homes. With convenient public transit access, Ahuntsic offers the perfect balance of urban living and residential tranquillity.
NEARBY AMENITIES
- Parc de la Petite-Ferme, Parc Jean-Martucci and Parc du Boisé-de-Saint-Sulpice, all just steps away
- Claude-Robillard Sports Complex, Montréal Soccer Stadium and Michel-Normandin Arena
- Crémazie metro station (Orange Line), within walking distance
- Several nearby bus routes
- Bike paths and a BIXI bike-sharing station nearby
- Collège André-Grasset, Cégep Ahuntsic and Georges-Vanier High School
- Promenade Fleury, with its many restaurants, cafés, boutiques and neighbourhood shops
- Quick access to Highways 40 and 19
NOTES
- Condo fees: $387.20 per month.
- The tenants are leaving January 30th 2027.
OTHER
PROPERTIES
SARAH STAPLETON
SARAH STAPLETON
© 2025 - Sarah Stapleton
Credits: Pianistes Numérique